
Safety First
Every modification assessed and planned by experienced professionals.

Structural modifications, waterproofing, and maintenance services that ensure your space is as sound as it is beautiful — the strong foundation behind every great interior.
Great interiors need a solid structural base. Our civil works team handles the modifications, enhancements, and maintenance that keep your space safe, durable, and ready for the design that follows.
Key Deliverables
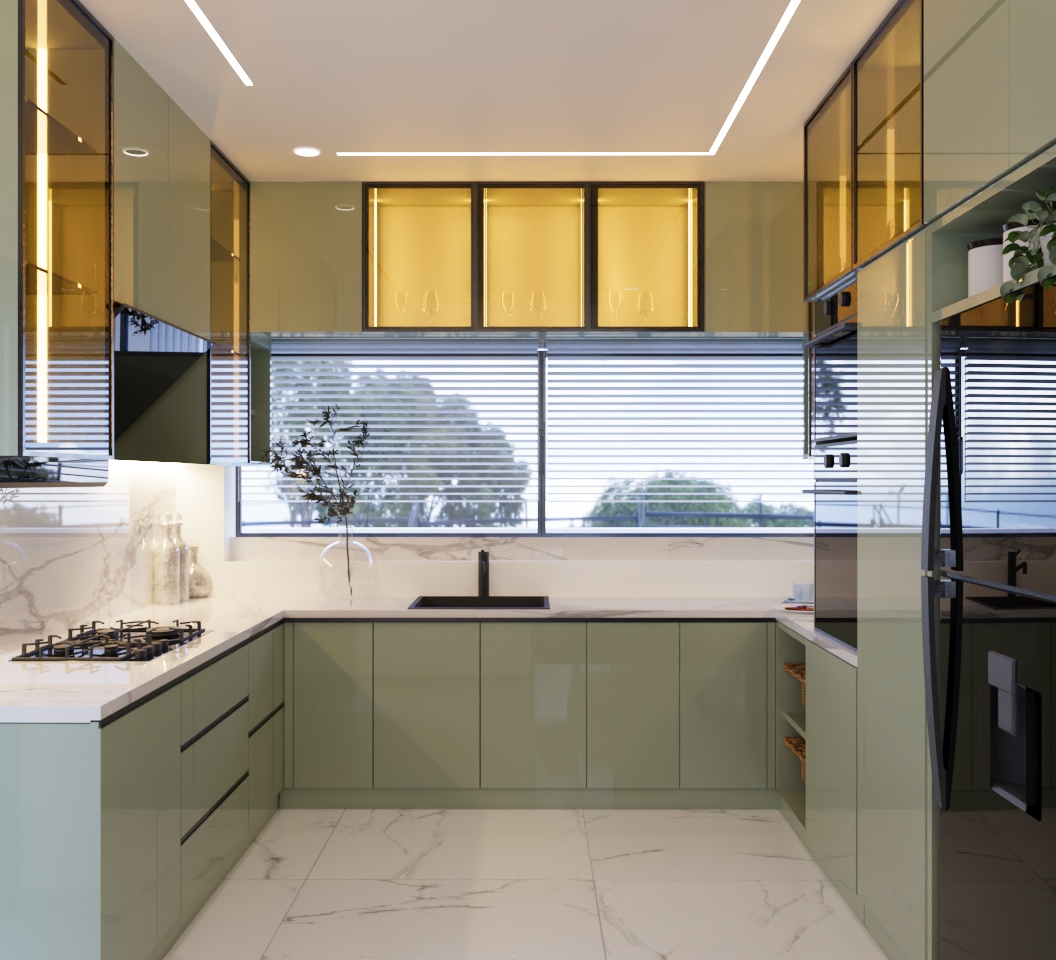
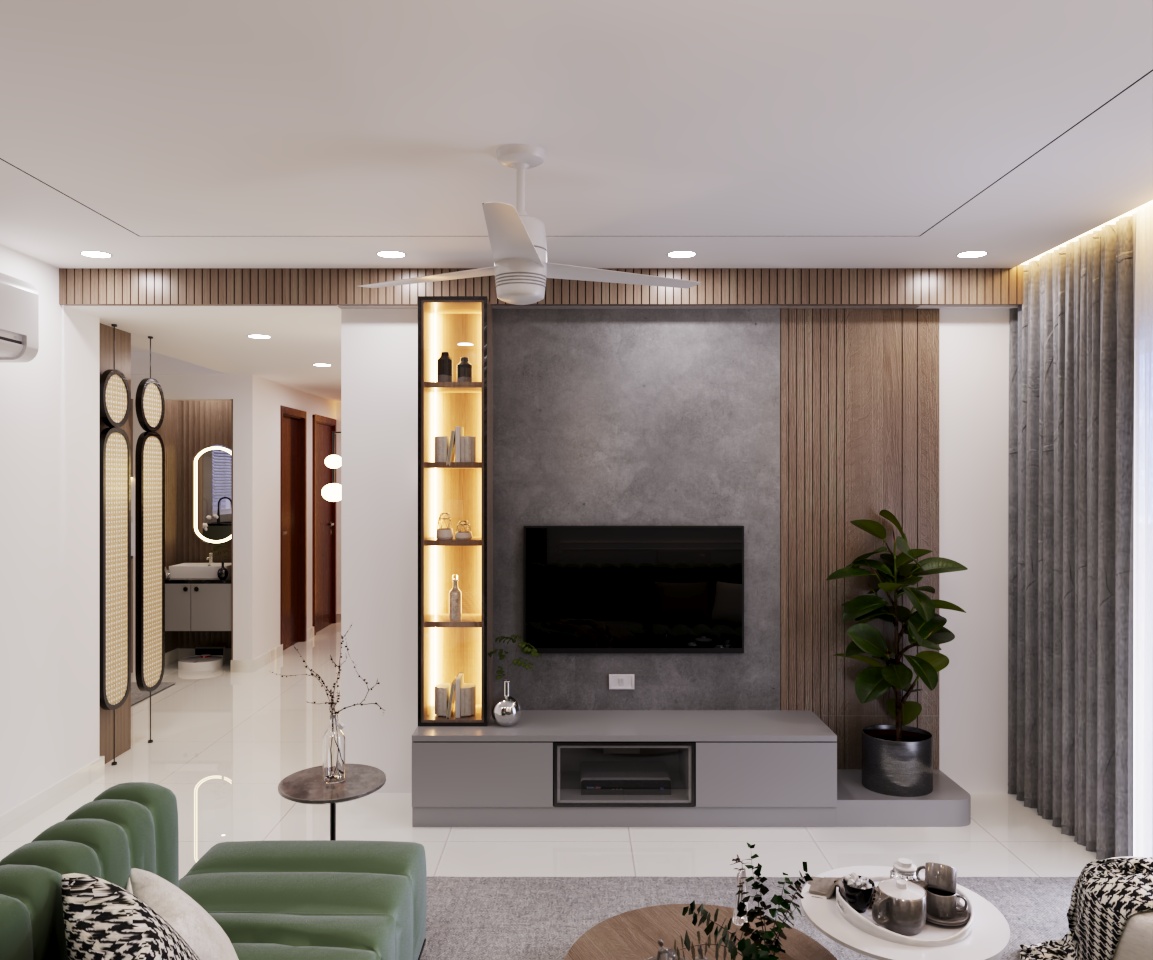

We begin by understanding your lifestyle, design preferences, and space requirements, laying the foundation for a uniquely personalized design direction.
Our team develops detailed layout options and photorealistic 3D renders, so you can visualize and refine your space before a single element is installed.
We finalize every element — materials, finishes, hardware, and furniture — ensuring complete cohesion, quality, and alignment with your budget.
Our skilled installation team brings every detail to life, with rigorous quality checks at every stage and timely delivery within your agreed timeline.
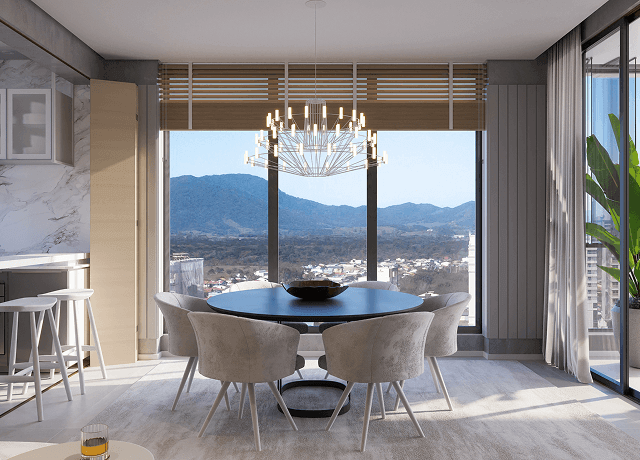
Whether it's your dream home or a commercial project, our team is ready to turn your ideas into reality — beautifully, efficiently, and within budget.