
Maximized Every Inch
Layouts engineered to eliminate wasted space.

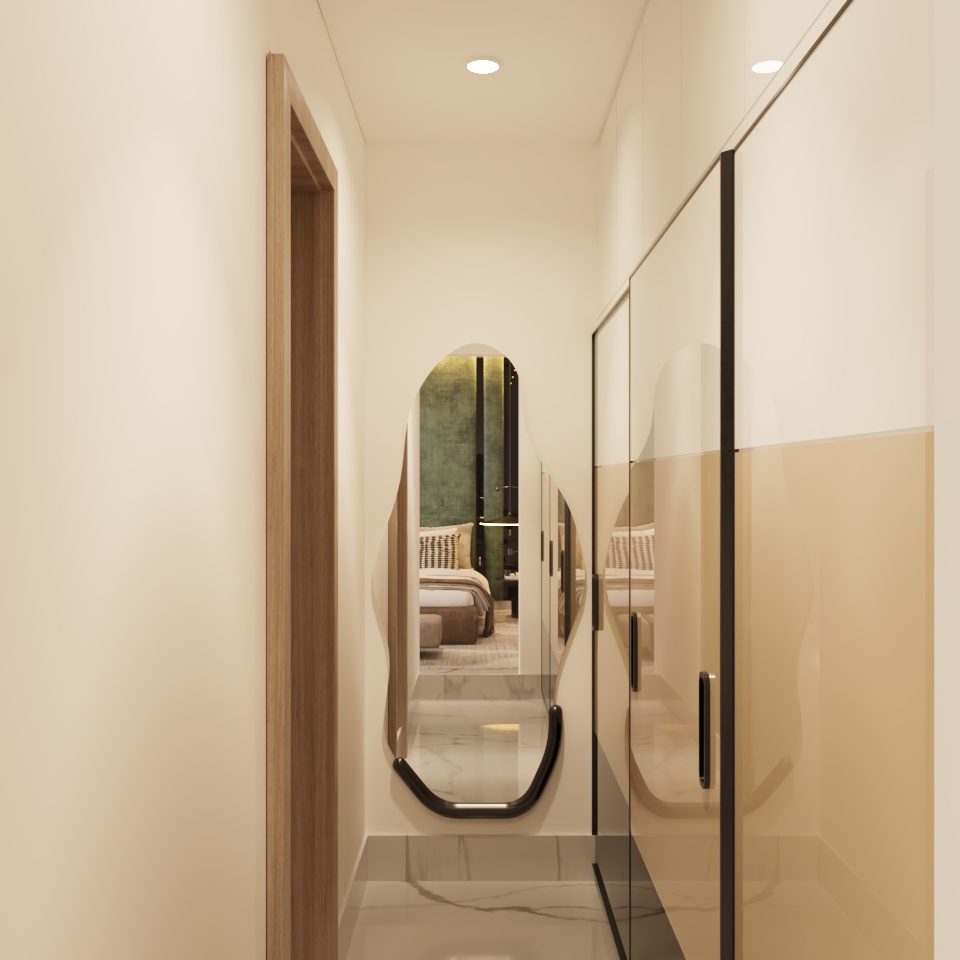
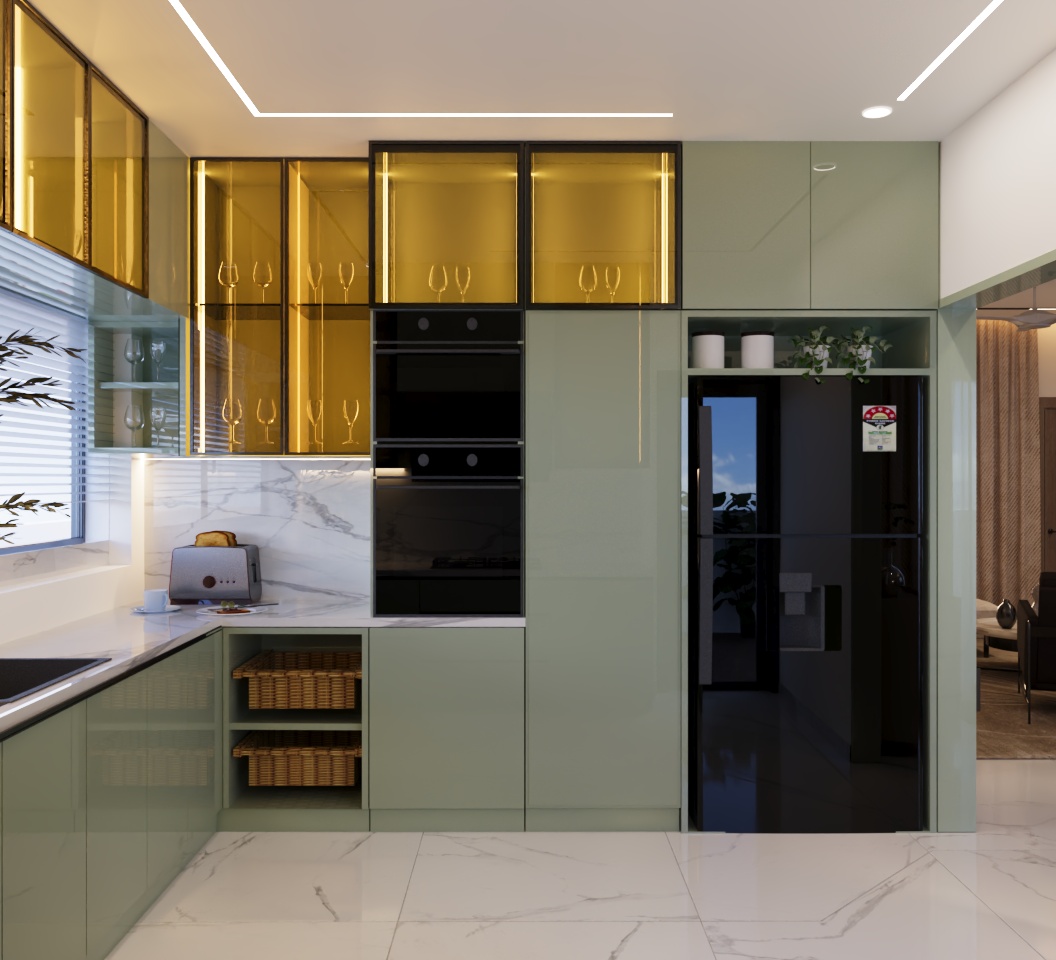
Smart, flexible modular solutions that make every square foot work harder — beautifully designed kitchens, wardrobes, and storage systems built for modern living.
Modular interiors are about working smarter with the space you have. We design and install modular kitchens, wardrobes, and storage systems that combine clever space optimization with the finish and style of custom furniture.
Key Deliverables

We begin by understanding your lifestyle, design preferences, and space requirements, laying the foundation for a uniquely personalized design direction.
Our team develops detailed layout options and photorealistic 3D renders, so you can visualize and refine your space before a single element is installed.
We finalize every element — materials, finishes, hardware, and furniture — ensuring complete cohesion, quality, and alignment with your budget.
Our skilled installation team brings every detail to life, with rigorous quality checks at every stage and timely delivery within your agreed timeline.
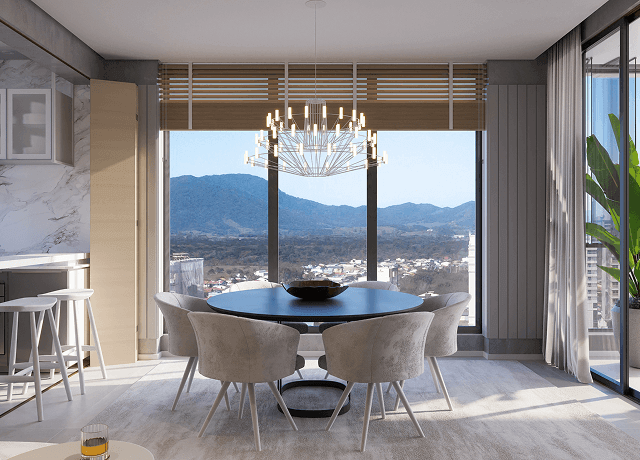
Whether it's your dream home or a commercial project, our team is ready to turn your ideas into reality — beautifully, efficiently, and within budget.