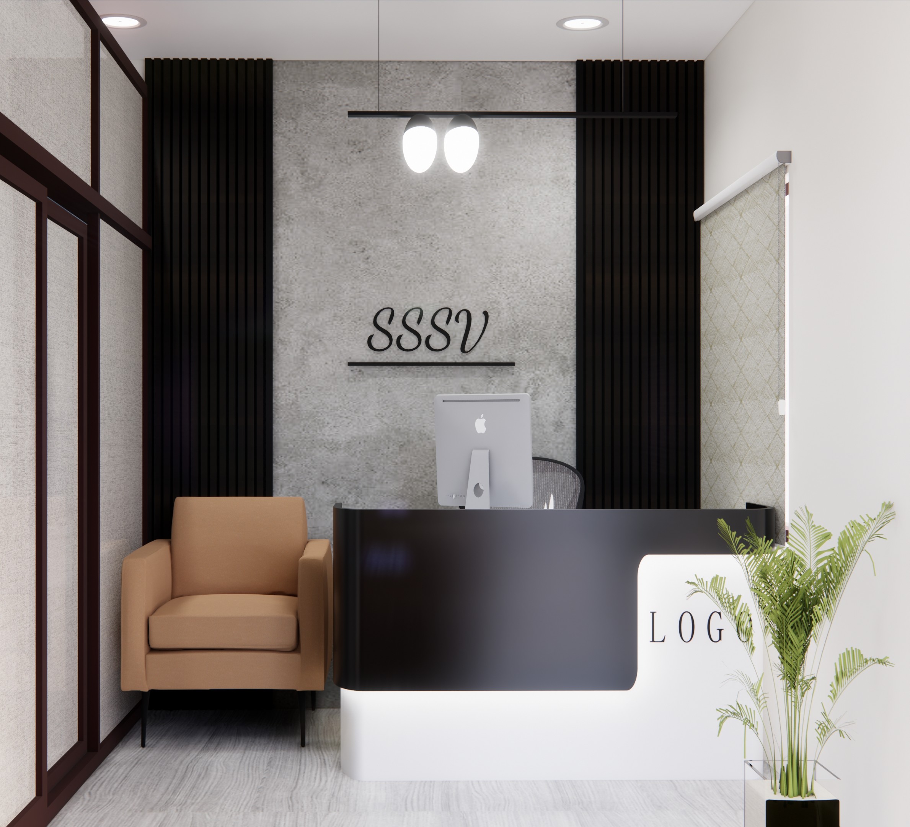
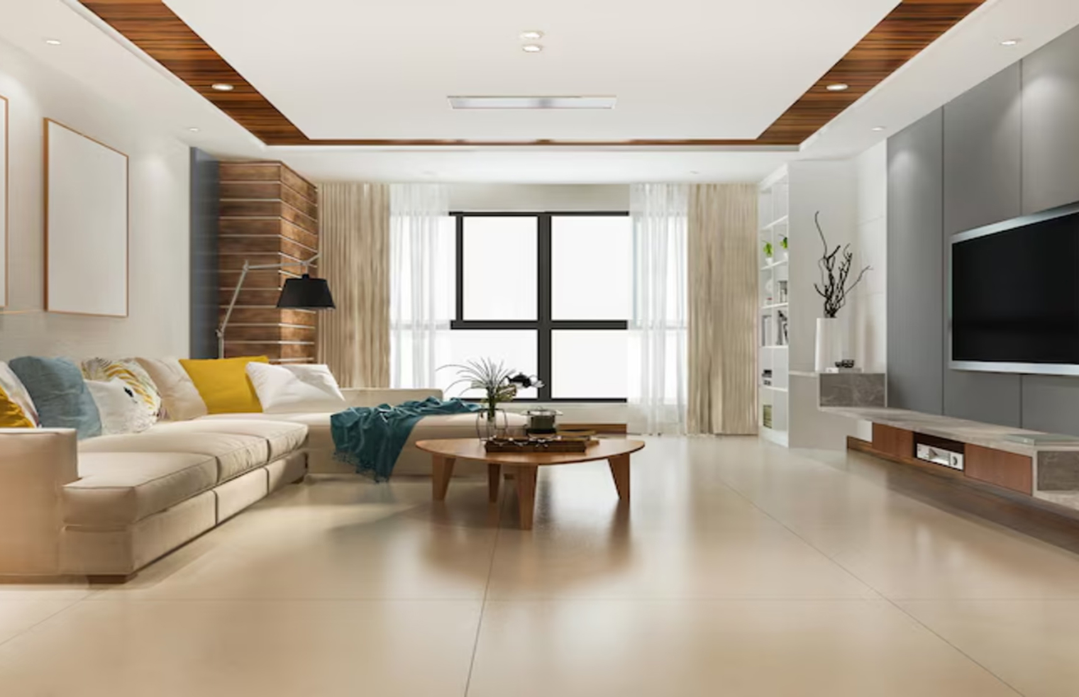
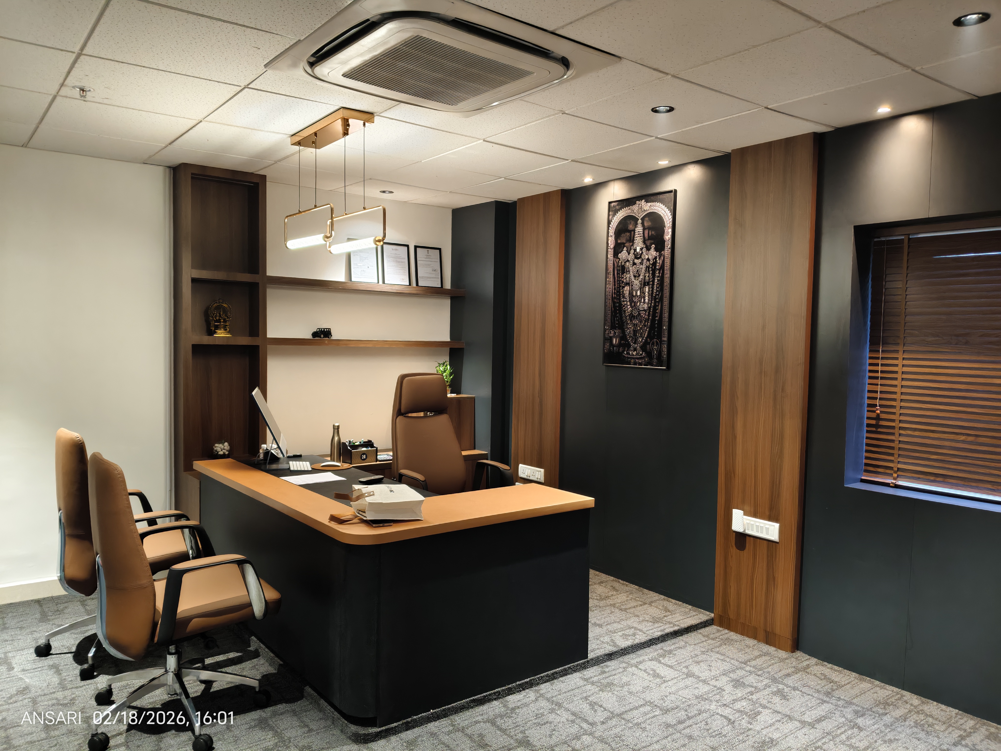
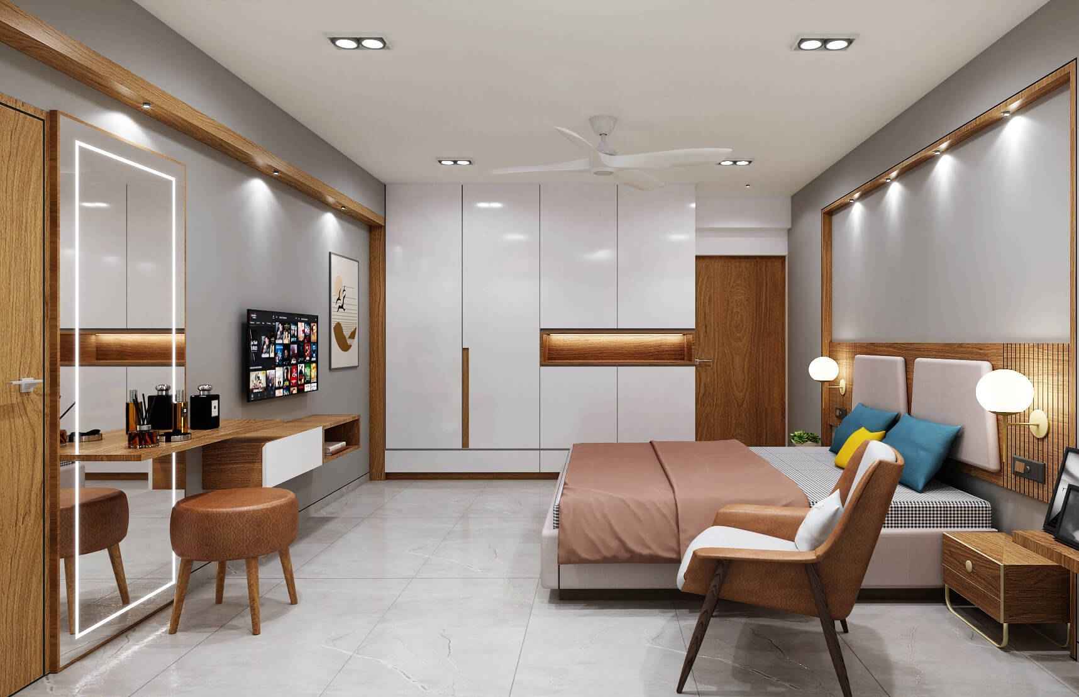
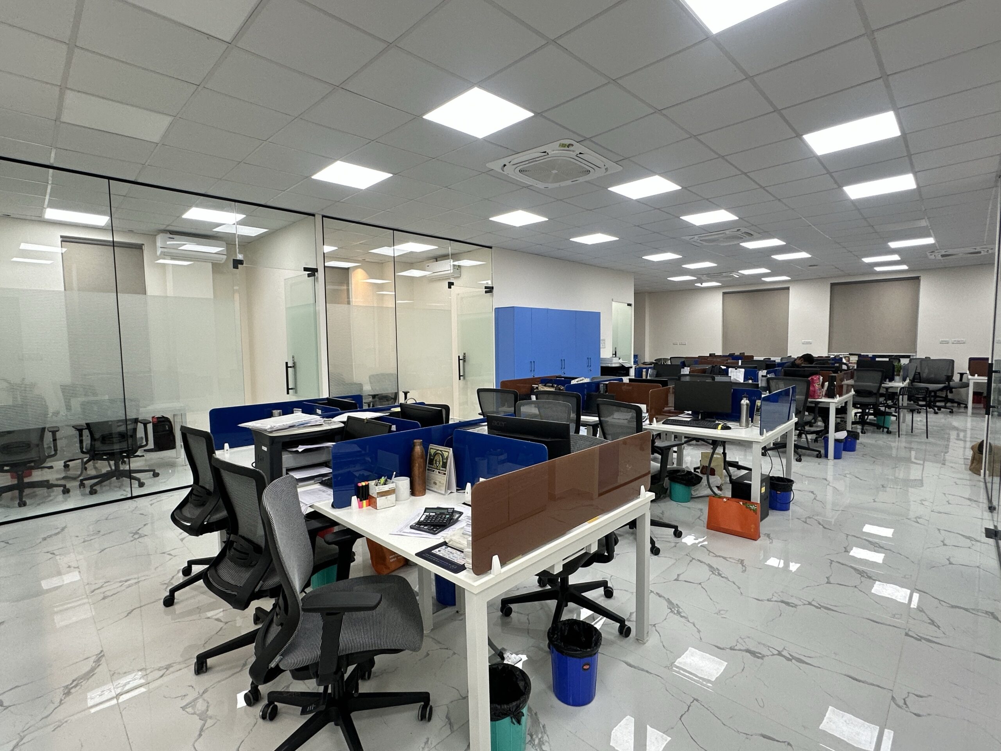
A 2,500 sq. ft. office renovation project focused on transforming an existing space into a functional and refined work environment. The scope included civil rectification works to address dampness and leakages, refurbishment of washrooms, construction of a dedicated pantry, and comprehensive space planning to accommodate the client’s complete requirements. The project was further enhanced with a thoughtfully designed interior, balancing functionality, aesthetics, and efficient space utilization.
A 2,000 sq. ft. office interior designed for a global transport and logistics company, with a strong focus on maintaining the brand’s visual identity throughout the space. The design combines functional workspaces with a dynamic play area, creating a balanced environment that supports productivity, collaboration, and employee engagement. Brand-driven elements, efficient space planning, and contemporary interiors come together to create a cohesive and purposeful workplace.
A 4,000 sq. ft. luxury realtor office designed to create a sophisticated and high-performance corporate environment. The space seamlessly integrates efficient workstations with dedicated sales cabins, a premium CEO cabin, and an exclusive MD cabin. A diverse palette of materials, textures, finishes, and detailing has been thoughtfully layered throughout the interiors, creating a refined visual identity while maintaining functionality, privacy, and a strong sense of luxury.
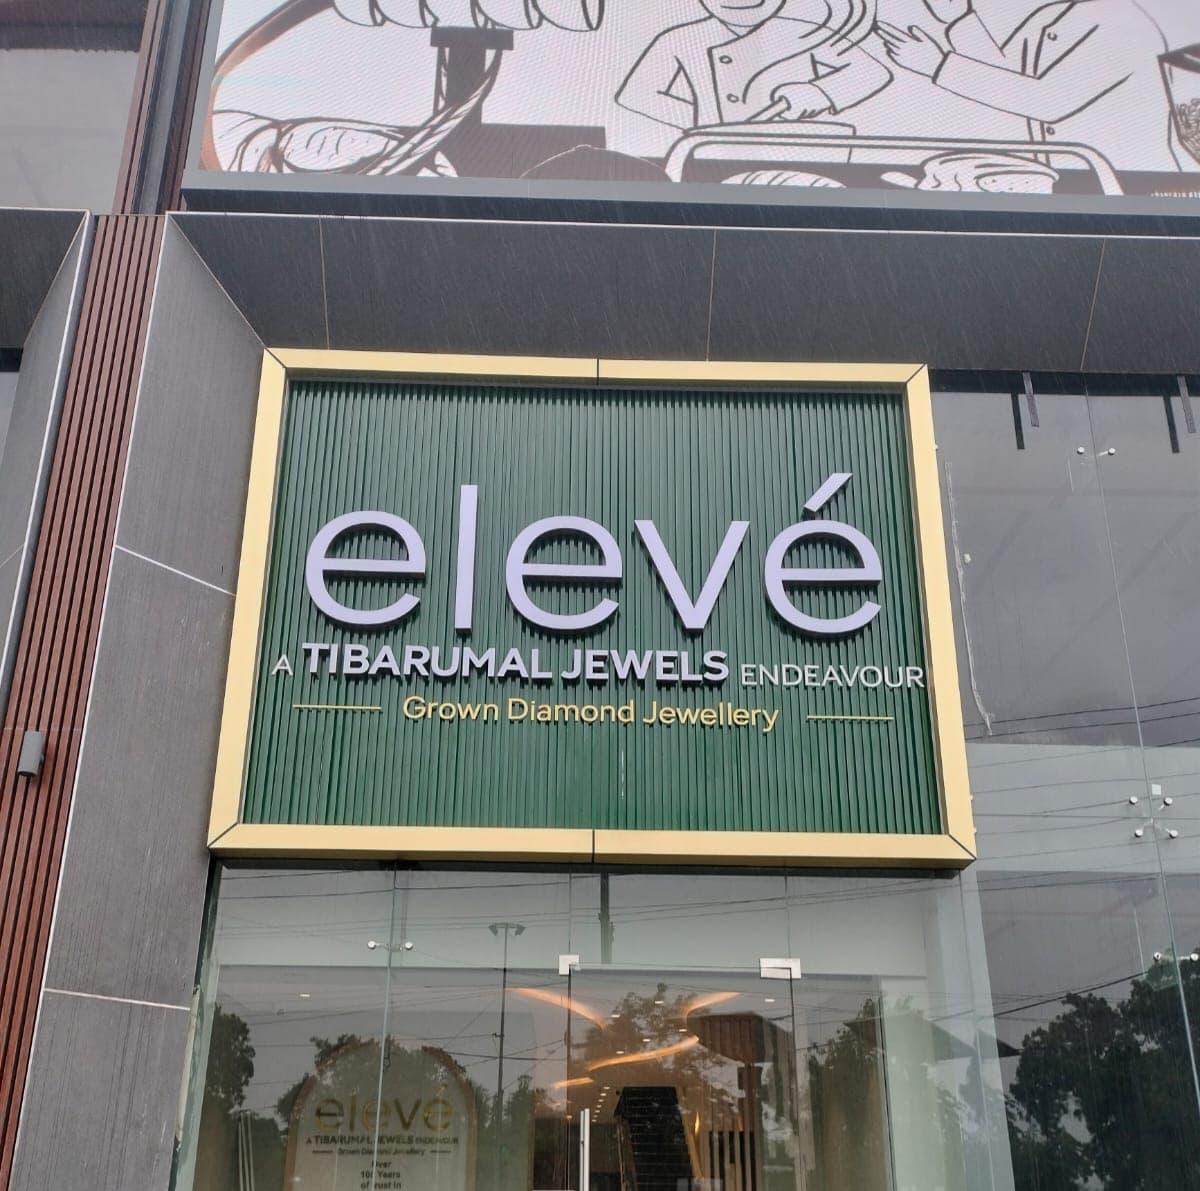
A 2,000 sq. ft. premium interior designed around the distinctive brand identity of Eleve, a brand specializing in diamonds and fine products. The design focuses on translating the brand’s elegance and sophistication into the spatial experience through premium materials, refined detailing, luxurious finishes, and carefully curated displays. Every element is thoughtfully integrated to create a contemporary environment that reflects the exclusivity and brilliance of the brand.
A 3,000 sq. ft. Viyash pharmaceutical office designed with efficient space planning to accommodate a team of 50 employees. The interior incorporates dedicated workstations, a conference area, an MD cabin, and multiple departmental cabins, with each zone thoughtfully planned to meet its functional requirements. The overall design maintains the client’s brand theme and professional identity while creating a cohesive, efficient, and contemporary workplace.