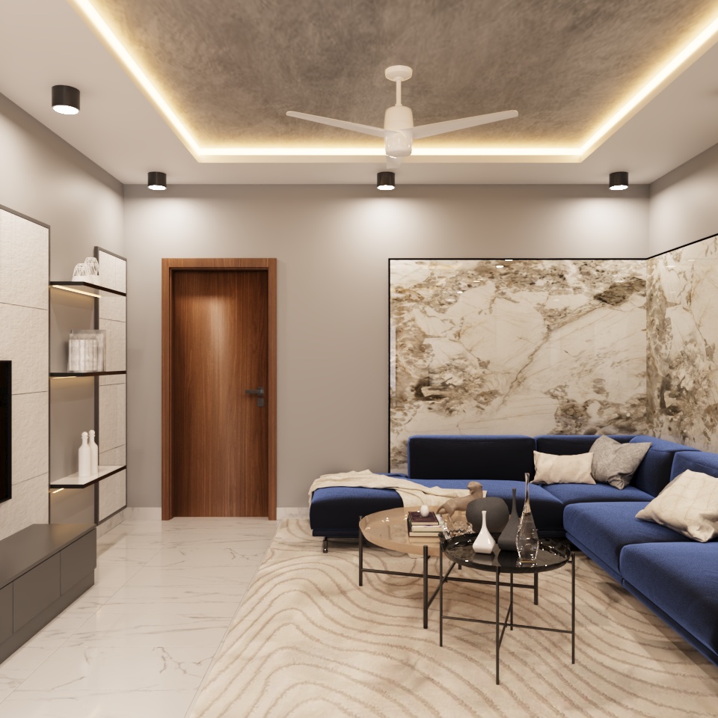
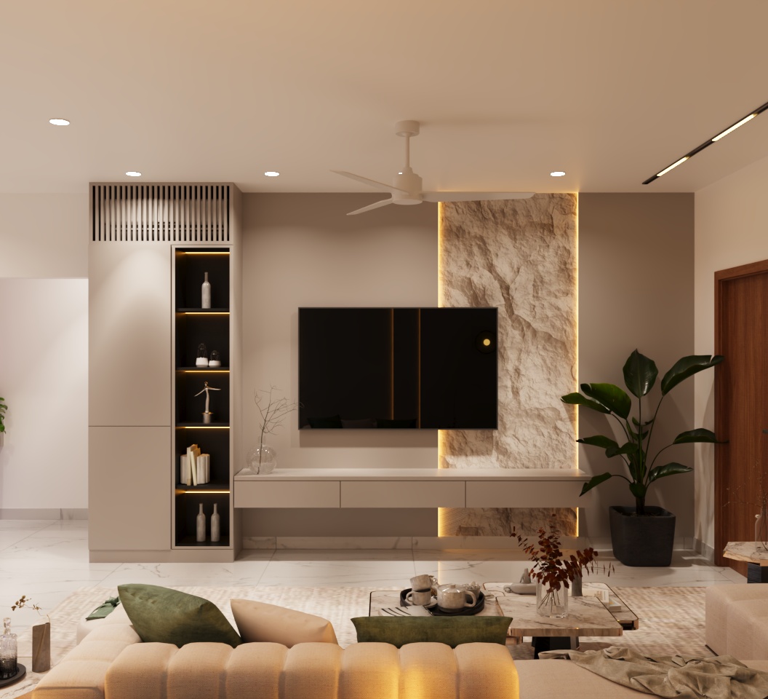
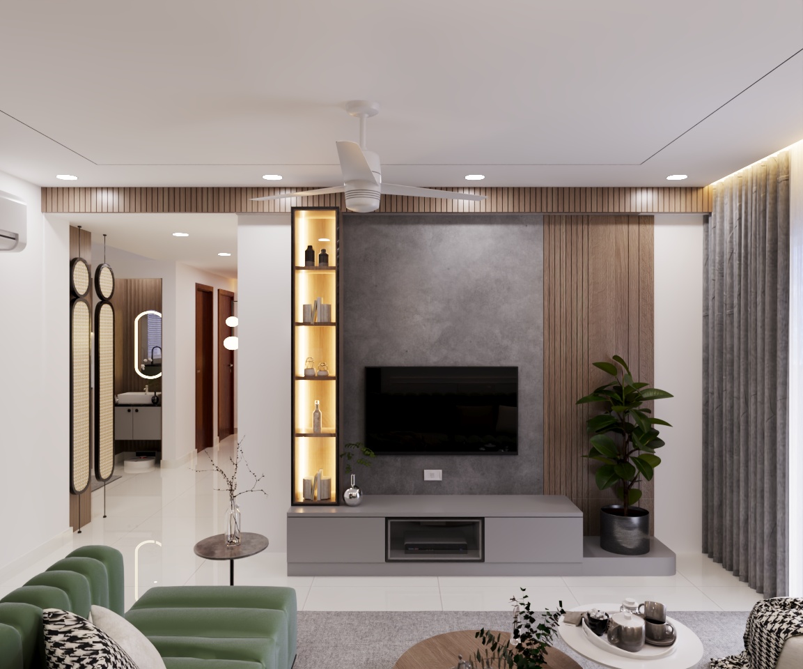
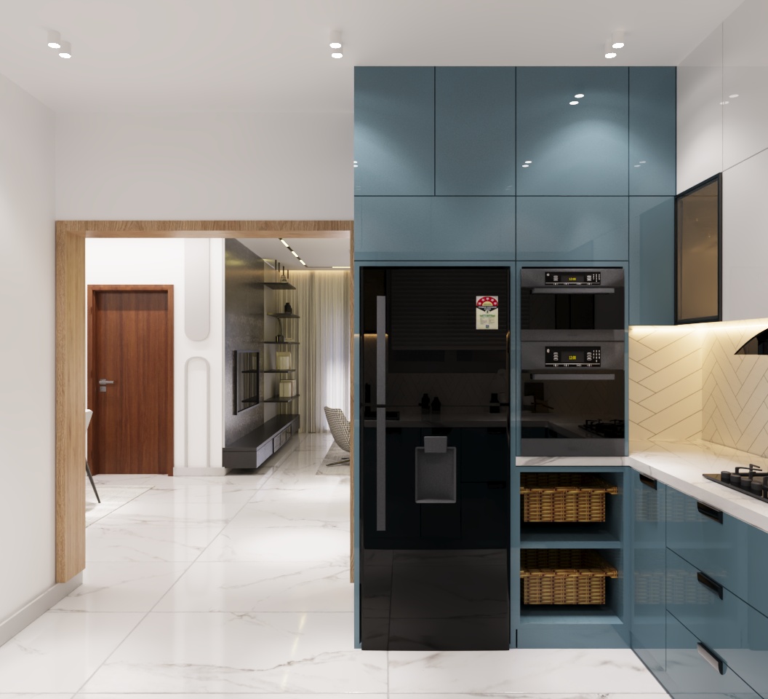
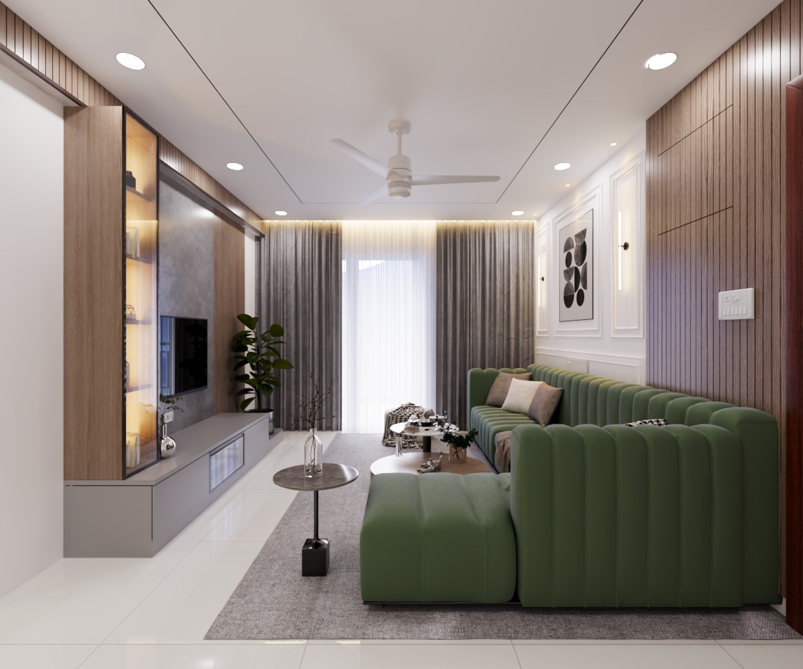
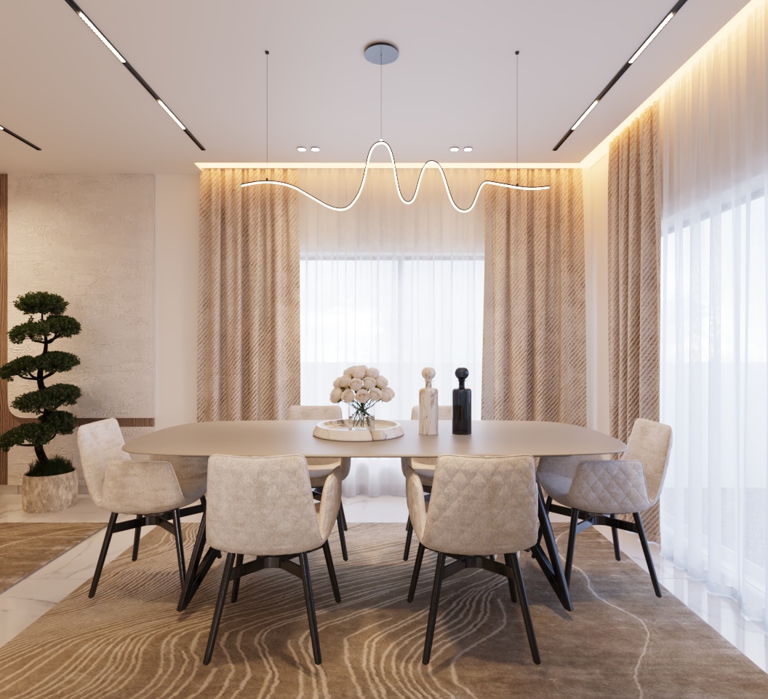
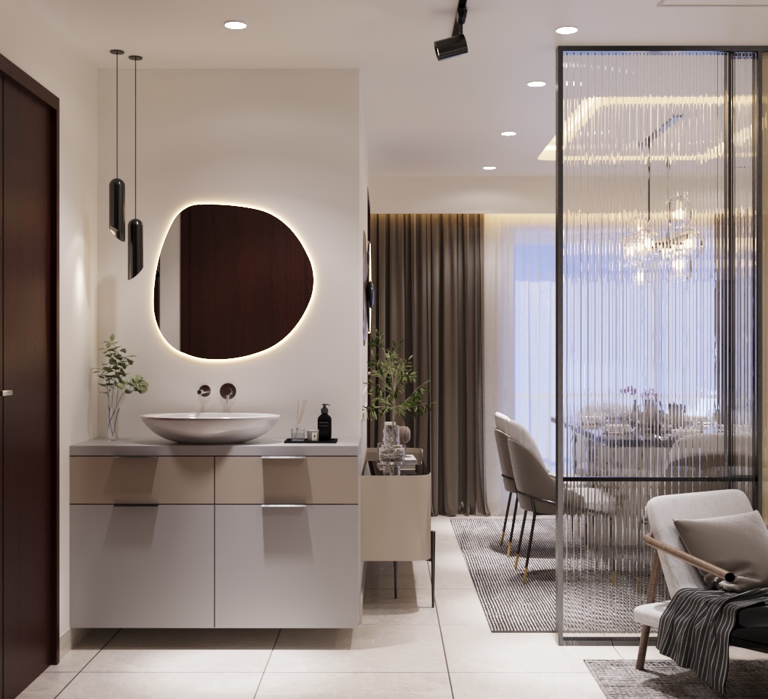
A contemporary 3bhk residential interior shaped by strong architectural language, refined material palettes, and purposeful spatial planning. Clean lines, layered textures, integrated lighting, and bespoke elements create a cohesive composition, balancing visual sophistication with functionality and comfort. Every space is thoughtfully articulated to deliver a timeless, elevated living experience.
A meticulously designed 4.5BHK home that celebrates luxury through exceptional materials, layered textures, bespoke detailing, and carefully curated lighting. The interiors feature distinctive spaces with individual character while maintaining a cohesive design palette, offering an elevated experience of comfort, functionality, and understated opulence.
A thoughtfully designed 3BHK flat featuring varied wall-paneling treatments and elegant Italian textures, complemented by a functional pooja unit. Each bedroom embraces a distinct design theme, including an imaginative astronaut-themed kids’ room, while the spacious balcony is enhanced with lush greenery to create a refreshing outdoor retreat.
An opulent 3BHK residence designed with premium imported materials and furniture, complemented by a luxurious kitchen, statement ceilings, distinctive textures, and a dedicated home office.
A refined 3BHK interior that seamlessly combines luxury with everyday functionality, prioritising durable, low-maintenance solutions while incorporating a vibrant kids’ bedroom and smart, spacious kitchen storage systems.
A luxurious villa interior designed with sophisticated aesthetics, featuring a dedicated home theatre and thoughtfully planned multifunctional spaces for an elevated living experience.
A thoughtfully designed 3BHK home combining cool modern aesthetics, statement lighting, and a curated mix of materials to create a unique and inviting ambience.
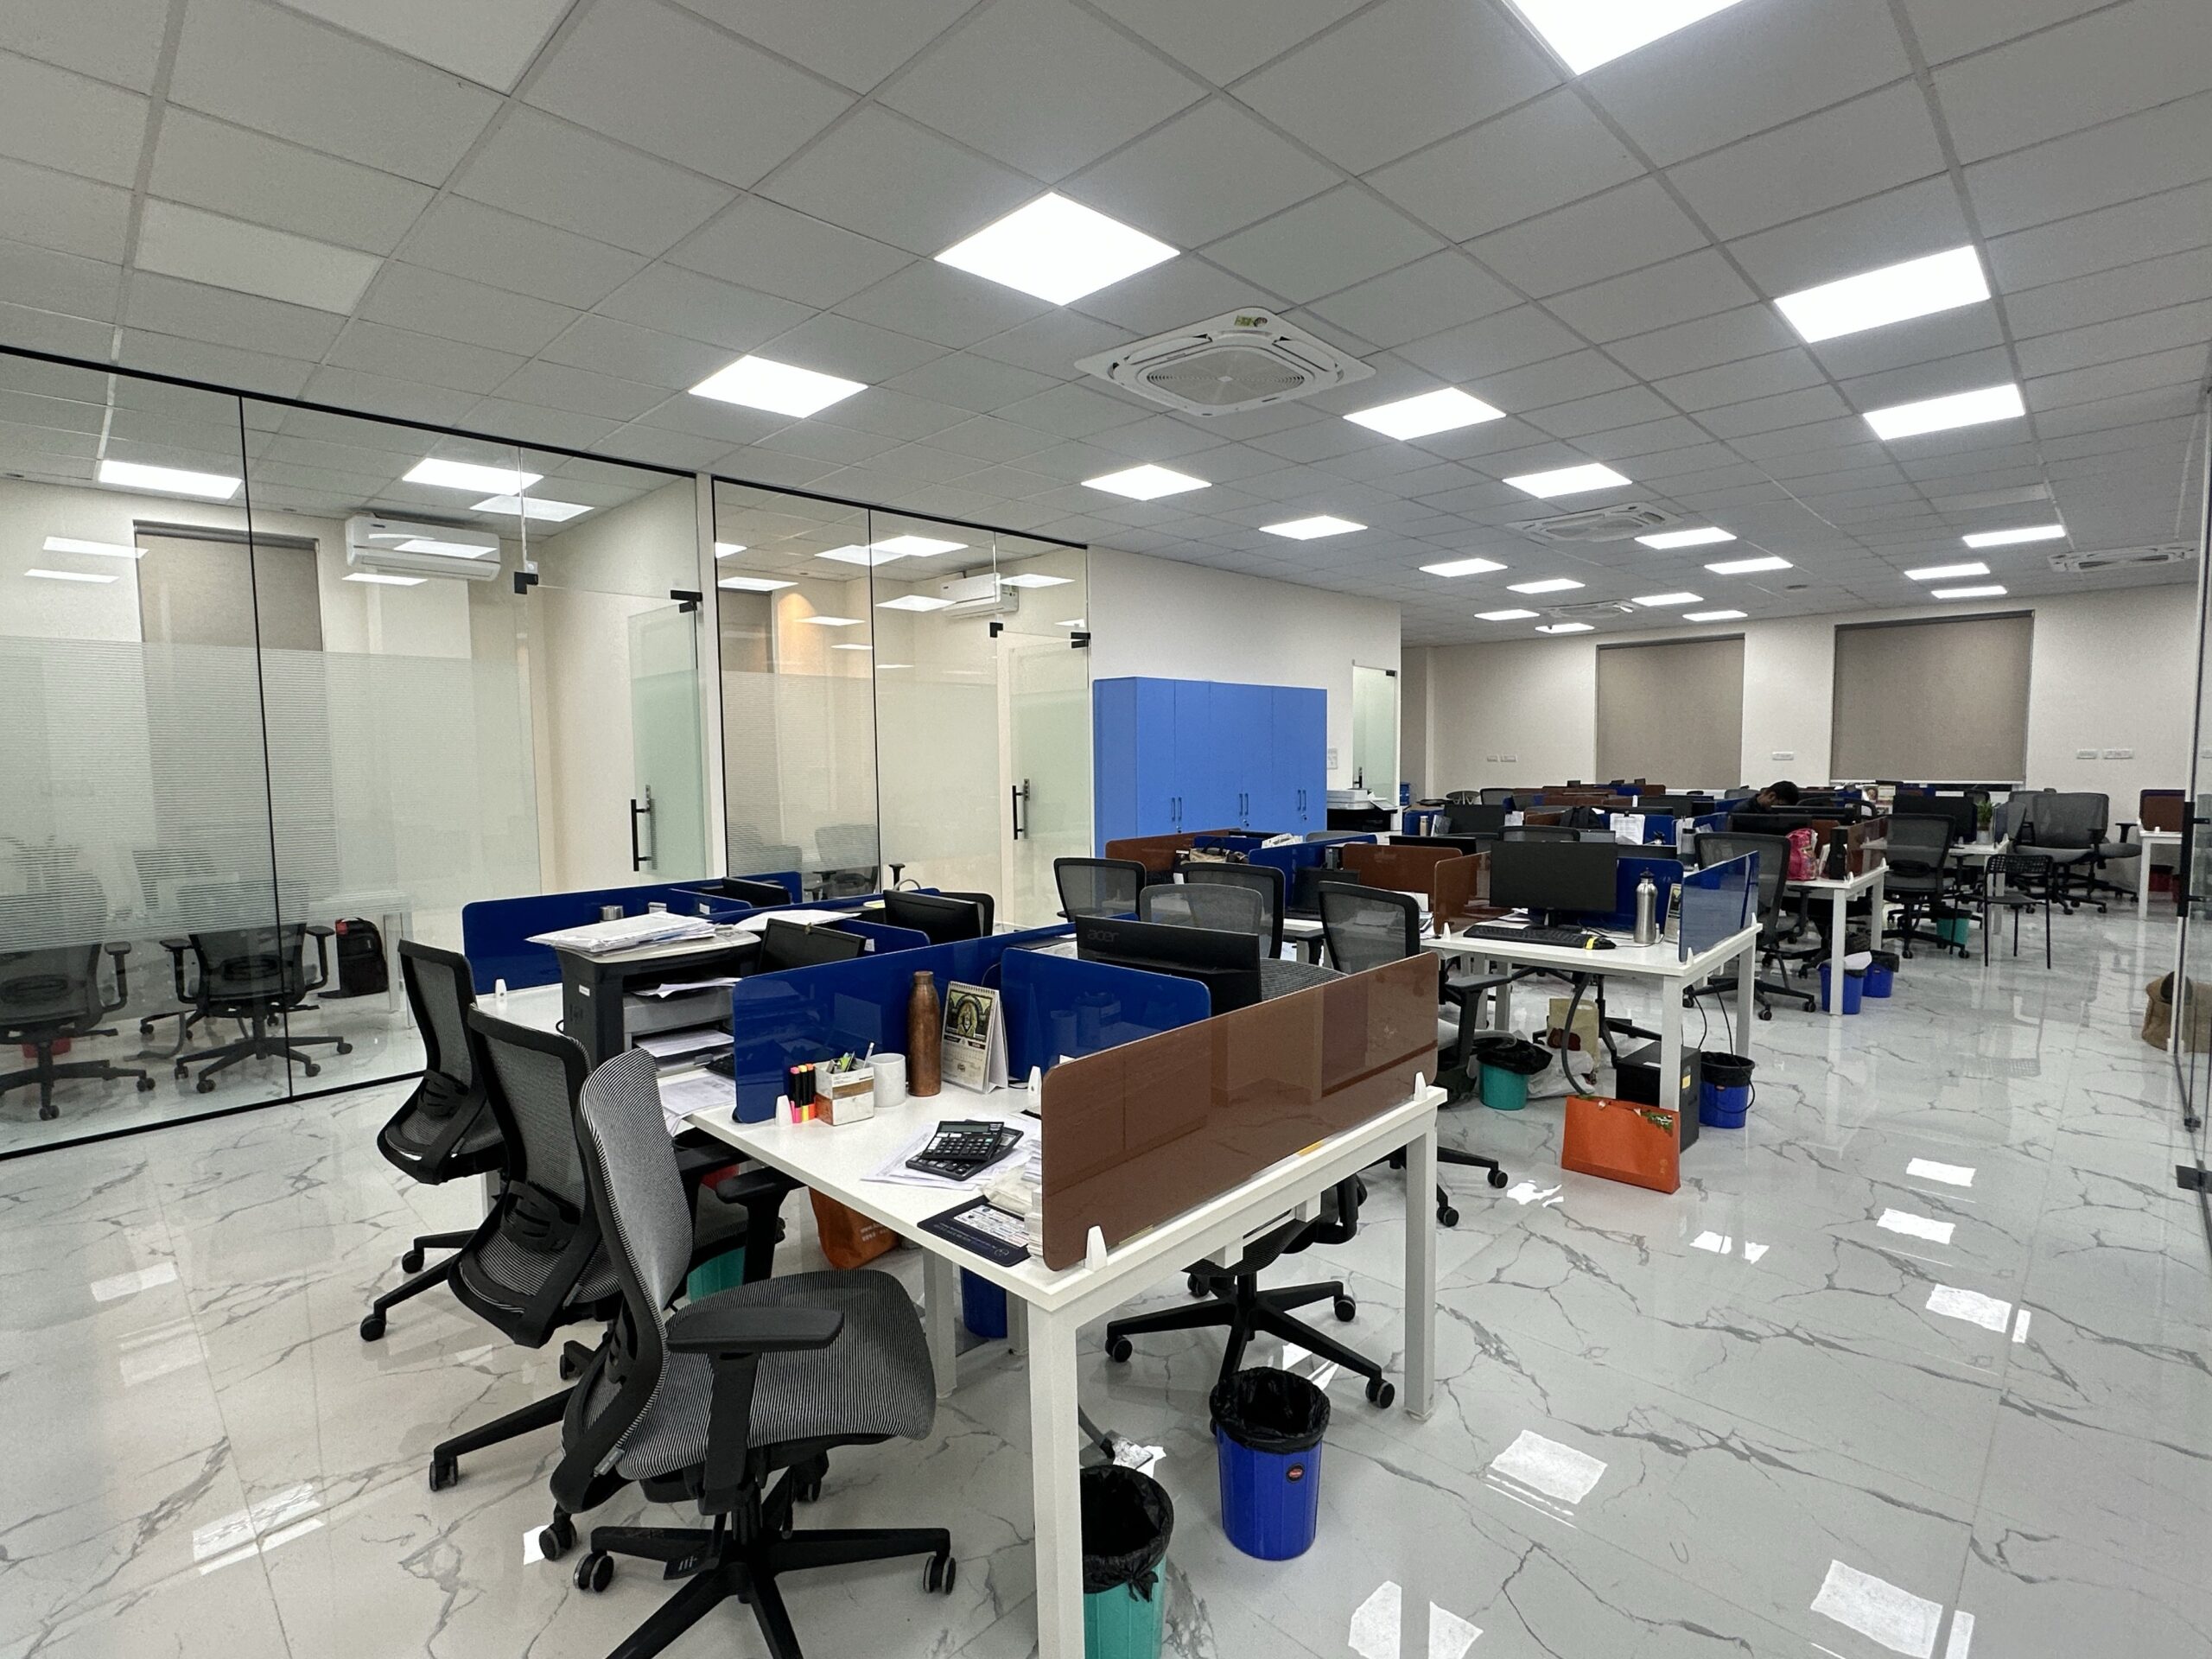
A 3,000 sq. ft. Viyash pharmaceutical office designed with efficient space planning to accommodate a team of 50 employees. The interior incorporates dedicated workstations, a conference area, an MD cabin, and multiple departmental cabins, with each zone thoughtfully planned to meet its functional requirements. The overall design maintains the client’s brand theme and professional identity while creating a cohesive, efficient, and contemporary workplace.